

Designing a home or commercial property is about much more...
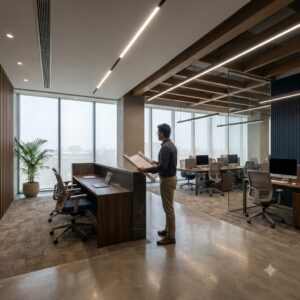
Read MoreThe first impression of the client, visitors, and employees is at the reception area of the office. Your lobby has already communicated your company’s values, financial strength, and precision of operations before a guest walks through the door of your conference room or sits down for a negotiation. An office reception area design that is well planned sets a professional tone and enhances the comfort, branding, and functionality of the workplace for modern offices.
The front of your business is no longer a waiting room; it is a touch-point that’s now a part of your business growth. In this guide, we explain the key design decisions you need to make to make a very effective corporate gateway.
Why Office Reception Area Design Matters
The reception is the face of the company, their culture, and their brand. It’s the tangible connection you have with your business, and the emotional greeting of a warm working environment.
Key Benefits
- Strong First Impressions: Impress visiting stakeholders with industry knowledge and corporate credibility.
- Enhances visitor experience: Eases anxiety and streamlines the client and prospective talent wait time.
- Enhanced Office Environment: Anchors all the facility’s architecture by unified professional office interiors.
- Better Brand Image: Makes passive architectural elements active, effective, and appealing image-based company messages.
Key Elements of Modern Office Reception Area Design
Commercial designers use four pillars of structure when designing an entrance for performance:
Elegant Reception Desk Design
The reception desk is the point of focus in the space. It should appear elegant and yet work perfectly. Smart reception desk ideas involve several strategies, such as the installation of hidden cable management raceways, biometric security devices, and lowered counters to meet accessibility needs.
Comfortable Waiting Area
The type of waiting area furniture will determine the physical comfort of the room. Rather than stiff, straight tandem chairs, contemporary workspaces feature soft modular furniture, sturdy setback chairs, and side tables with wireless charging pads.
Smart Space Planning
Foot traffic is not an issue with strategic positioning, as it allows one to operate without disruption. Designed clear lines of sight from the front desk to the main entrance, while concealing the sensitive corridor activities from visitors.
Brand-Focused Design
A brand-focused office design is one that seamlessly integrates the company’s brand into the space’s design. It doesn’t just hang a plastic logo on a plain wall; it offers texture, custom lighting, and custom colors to communicate your business’s central mission.
Popular Office Reception Design Styles
Modern Office Reception Design
It is based on clean geometric lines, crisp surfaces, and a neutral palette with a minimalist touch. High-durability materials such as micro-cement, engineered quartz, and steel accents are used to display a tech-forward environment in a modern office reception design.
Luxury Reception Area Design
High-quality materials such as book-matched marble slabs, exotic fluted wood veneers, and precision-cut velvet or leather lounge sections. For luxury reception area design, venture capital companies, upscale law firms, and corporate offices place high importance on prestige.
Minimalist Office Reception
A super disciplined strategy that involves hidden storage, hidden handleless doors, and no surface clutter. The negative space and high-quality architectural scale of a minimalist office reception help to clear the mind.
Contemporary Reception Interiors
A playful and contemporary solution that makes for everyday wear. Organic curved seating features, acoustic panelling, and integrated vertical gardens using biophilic principles are often incorporated into contemporary reception interiors.
Lighting, Decor, and Spatial Optimization
Office Reception Lighting & Décor Ideas
The lighting design plays a big part in creating the ambience of the lobby. For designers, the solution to the harsh, consistent office light is a multi-layered approach to lighting:
- Ambient Base: False ceiling designs elegantly crafted with dimmable recessed LEDs.
- Focal Accents: Using geometric reception lighting design features, like sculptural pendant lights, suspended over the main desk.
- Textured Elements: Elevating the space with detailed office wall décor ideas, such as backlit corporate branding walls, dimensional panels, or curated gallery art frames, to establish premium office aesthetics.
Office Reception Area Design for Small Spaces
When there’s a tight corporate footprint, there’s a need for high efficiency. For office reception design in small spaces, steer clear of dark, solid furniture designs that absorb the light.
The use of light and reflective colors, and floating reception counters. Make use of glass partitions or mirrors to create instant extension of visual space and smart, space saving reception layouts, with built-in bench seating along perimeter walls, to provide a completely clear central path.
Trends, Vetting, and Budget Management
Latest Trends in Modern Corporate Workspaces
- Smart Office Reception Solutions: Touchscreen Visitor-Management Kiosks, Thermal Screening Arrays, and QR-Code Visitor Badging Infrastructure.
- Biophilic Materials: Preserved moss feature walls, sustainable certified wood materials, and indoor plants that clean the air for better indoor air quality.
- Interactive Digital Branding: Large LED media walls showing companies’ achievements, live media content, or abstract, relaxing artwork.
Choosing the Best Office Reception Interior Designers
When choosing your commercial team for a customised office reception interior, you need to verify their functionality:
- Commercial Competency: Make sure they specialize in commercial reception interiors and not just residential properties.
- Technical Layout Expertise: The designer must be able to easily coordinate MEP (Mechanical, Electrical, Plumbing) services for security monitors, access turnstiles, and dedicated HVAC controls.
- Turnkey Capabilities: Ensure that you find the best office reception interior designers who provide a full range of services, from structural drawings to final inspection.
Budget Planning for Office Reception Design
Balance interesting design with practical and durable components when investing in an open, front-facing entrance:
| Priority Focus | Essential Infrastructure | Material Selections |
| High Investment | Main entry desk, corporate signage wall, primary lighting. | Premium Pendant lighting arrays, Natural stone counters, Custom acrylic or metal brand logos. |
| Moderate Investment | Waiting room seating, commercial flooring paths. | Heavy duty commercial carpet tiles or luxury vinyl planks (LVP) and custom modular lounge furniture. |
| Optimized Investment | Peripheral storage, side accents, window drapery. | Standard file credenzas concealed behind drywall, minimalist planters, smart motorized roller blinds. |
Operational Tip: If you are looking for an affordable office reception design option using professional office fit-out solutions, don’t economize on the reception desk structure or floor finishes. These components interact with one another and are subject to heavy usage continuously.
Frequently Asked Questions (FAQ)
Q1. What should be the height of a reception desk in a business?
Ans: Most professional reception desks have two levels of working counter: the standard 75cm counter for the reception staff, and a higher 105cm to 110cm counter for the visitors.
Q2. What is the best commercial flooring for a high-traffic lobby?
Ans: Use highly durable materials like large format porcelain tiles, polished concrete, or quality commercial Luxury Vinyl Tiles (LVT), which are easy to clean and resistant to scratching.
Q3. Let’s examine the advantages of an automated, visitor-friendly office design kiosk.
Ans: Digital sign-in systems speed up the sign-in process, automatically alert staff with text or email when a guest checks in, and provide accurate electronic logs for security compliance in buildings.
Q4. In a reception area of a corporate building, how much area should be available for walkways?
The main walkways should be 120cm – 150cm wide to enable two people to walk down the main walkways without disturbing the waiting room seating area.
Q5. What effect does biophilic design have on the employee and client experience?
Living greenery brings down visitors’ heartbeats, filters the CO2 on the inside, and softens the coldness of traditional office spaces.
Conclusion: Build a Professional First Impression
Carefully designed office reception area design can enhance the aesthetics of the workplace, reinforce the brand, and make the visitor experience better. Efficient traffic flow, cool architectural lighting, and comfortable furniture for the waiting room will make your entrance a great asset for your business. When you work with the company interior specialist, your company entrance will have an easy and powerful style and be welcoming for years.
Make your office space look great now with beautifully designed office reception areas.
Explore Our Office Interior Design Services
- Office Interior Designers in Lucknow
- Office Cabin Interior Design Ideas
- Commercial Office Interior Designers
- Interior Design Cost Calculator
- Get a Free Design Consultation
Frequently Asked Questions
Why is office reception area design important?
The reception is the first impression clients and candidates get of your brand. A well-designed reception with a branding wall, comfortable seating and good lighting builds instant credibility.
What should a modern office reception include?
A branded back-wall, a reception desk, visitor seating, ambient and accent lighting, and a clear line of sight to the entrance.
Can Stagwood redesign just our reception area?
Yes. We take standalone reception redesigns as well as full office fit-outs in Lucknow and Bangalore.