

Designing a home or commercial property is about much more...
Read MoreIt is not merely beautiful furniture, stylish colors, or ornamental accessories that make a successful interior. Optimal spaces are well designed with regard to the way people live, work, move, and interact. An architect interior designer is a person who combines architectural thought and interior design skills to design spaces that are aesthetically beautiful, practical, and appropriate to those who occupy the spaces.
Whether in small apartments and family houses or in offices, retail areas, and business premises, this combined solution can address the complicated spatial issues and provide a unified experience of design.
What Does an Architect Interior Designer Do?
An interior designer is an architect who views a space in a functional and aesthetic way. Their work may include understanding the structure of a building, the spatial relationships, layout, choice of materials, planning the lighting, and coordination of the internal features.
The professional does not think about each design decision independently; instead, he thinks about how the walls, furniture, circulation, storage, lighting, finishes, and architecture relate to each other.
This method may be quite useful in cases when a work needs structural consciousness and thorough interior design.
The Connection Between Architecture and Interior Design
Architecture identifies the fundamental form of a building, whereas interior design concentrates on the functioning and the feel of the internal ambiance. The integration of the two fields can generate a more integrated outcome.
Interior Architecture is concerned with how the interior of the building is related to the occupants. It can be in terms of spatial organization, partitions, ceiling treatment, circulation, built-in treatment, and the relationship between rooms.
In the meantime, Architectural Interior Design integrates these spatial aspects with the materials, furniture, lighting, colors, and ornamentation.
What is obtained is an interior in which the functional plan and visual design complement each other.
Why Space Planning and Design Matters
One of the foundations of a good interior is Space Planning and Design. The designers, prior to selecting furniture or finishes, must be aware of the movement and occupancy of the space.
Effective planning considers:
- Room proportions
- Furniture placement
- Circulation paths
- Storage requirements
- Natural light
- Privacy
- Activity zones
- Accessibility
In the case of a small apartment, it may imply the inclusion of multifunctional furniture and hidden storage. In the case of the office, it can include partitioning workspaces and work areas with collaboration areas.
Planning well will mean that the available space will be utilized without overcrowding the environment.
Creating Custom Interior Design Solutions
Each property is of varying sizes, architectural features, and needs of the users. This is the reason why Custom Interior Design can prove to be more efficient than using a standard template.
Individualized solutions can consist of
- Built-in wardrobes
- Modular kitchens
- Customized storage
- Feature walls
- Bespoke furniture
- Home office areas
- Integrated entertainment units
- Personalized lighting schemes
Customization enables designers to address the real constraints and possibilities in a property.
Smart Material and Lighting Selection
Materials determine the durability, maintenance, texture, and visual character. An informed design professional takes into account the performance of the materials and also the appearance.
As an illustration, high foot traffic zones might need more robust finishes, whereas bedrooms can enjoy softer textures and cozier materials.
Lighting is also of great importance. Ambient, task, and accent lighting can be used together in a layered lighting plan to facilitate various activities.
The natural daylight should also be taken into consideration in the planning process since it may add to the perceived size, ambiance, and comfort of a place.
Residential and Commercial Interior Design Applications
The concepts of integrated design can be utilized in Residential and Commercial Interior Design projects.
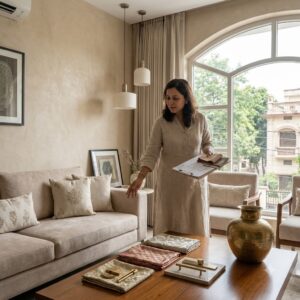
The emphasis in the residential space can be family life, storage, comfort, privacy, and customization
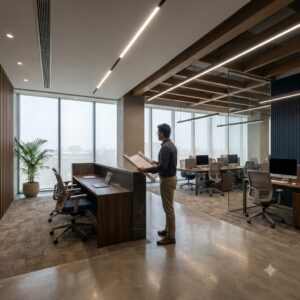
The commercial setting might have to take into account employee mobility, end user experience, branding, technology, teamwork, and efficiency in terms of operations.
An example can be given of an office where flexible workstations and meeting rooms might be essential, and a home where a multifunctional living room and personalized storage are necessary.
Designing for Functionality and Aesthetics
A beautiful space does not have to be a successful space. Poor functionality cannot be compensated for with visual attractiveness when there is a hindrance in circulation or storage due to furniture or a lack of adequate storage.
Good design balances:
Functionality
Every element shouEach element must have a functional use or underpin the use of the space.It should serve a practical purpose or support how the space is used.
Aesthetics
There should be visual harmony created by colors, materials, furniture, textures, and proportions.
Comfort
The pleasant environment should be enhanced by lighting, ergonomics, ventilation, acoustics, and furniture choice.
Personalization
The last space must be based on the preferences, lifestyle, and identity of its users.
It is this equilibrium that renders professional design more than mere decoration.
How Smart Design Can Improve Small Spaces
Small properties are often in need of more strategic thinking than large properties. Rather than increasing the amount of furniture in the room, designers can work on ensuring that each component is efficient.
Vertical storage, sliding doors, multifunctional furniture, reflective surfaces, open visual connections, and well thought-out lighting may be considered smart solutions.
These tricks can transform small spaces into more structured and spacious without affecting the daily functionality.
How to Choose the Right Design Professional
Research the portfolio of a designer before choosing one, and find out which projects show that they are skilled spatial planners as well as paying attention to detail.
Consider their:
- Relevant project experience
- Design approach
- Portfolio quality
- Material knowledge
- Communication process
- Project management capabilities
- Customization options
- Understanding of your budget
A professional individual must hear out your needs and then offer solutions as opposed to dictating a particular style.
Frequently Asked Questions
Q1. What is an architect interior designer?
Ans: An architect interior designer integrates architectural and interior design concepts in an attempt to create functional, aesthetically integrated spaces. Their work may involve spatial planning, materials, lighting, built-ins, furniture, and interior finishes.
Q2. What is the difference between interior architecture and interior design?
Ans: Interior architecture is more concerned with the spatial organization, the elements of the building, circulation, and connection between the interior spaces and the building. Interior design is highly functional, material, furniture, lighting, color, and aesthetics oriented. The two spheres tend to overlap.
Q3. What is important about space planning?
Ans: Space planning identifies the interaction of the rooms, furniture, storage, and circulation. Proper planning enhances functionality, movement, comfort, and general utilization of the available space.
Q4. Will an architect interior designer be able to design both homes and offices?
Ans: Yes. The professionals having appropriate experience can be employed in residential and commercial projects and modify their approach to various functional, aesthetic, and operational needs.
Q5. Is bespoke interior design more costly?
Ans: Customization may add expenses based on the materials, craftsmanship, complexity, and scope. It can, however, also offer improved space utilization and solutions that are property-specific.
Conclusion
The first step to smart interior design is to comprehend the space, not merely ornament it. In Interior Architecture and Space Planning and Design, from materials to lighting, furniture, and customized details, each element must be an addition to how people feel and experience an environment.
The collaboration with an expert architect-interior designer may unite architectural awareness and interior creativity to assist in the transformation of difficult spaces into functional, comfortable, and pleasing-to-the-eye spaces. Regardless of whether the project is a home, an office, or a commercial space, an integrated design approach can help develop spaces that are built around actual needs and retain a unique visual identity.