

Designing a home or commercial property is about much more...
Read MoreA contemporary work environment must not just be able to fit in desks and workers. It must be able to promote productivity, teamwork, comfort, brand name, and the evolving requirements of a business. This is where a skilled office interior architect could do a lot of good by integrating practicality with good taste and planning.
As a startup develops into a corporate office, the appropriate interior design can enhance the way individuals relate to their work place. A thoughtfully designed working environment is also able to produce a greater impression on the clients, enhance the staff experience, and make use of the available floor space.
What Does an Office Interior Architect Do?
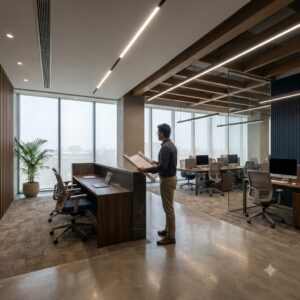
An office interior architect is concerned with the interior planning and development of an interior within a workplace. They may be tasked with the responsibility of being aware of the building, examining the space that is available, planning layouts, coordinating functional areas, choosing materials, and coming up with a concept of interior that is business-friendly.
The process is not just a case of decorating an office, as it takes into account movement, ergonomics, lighting, acoustics, storage, privacy, technology, and employee interaction.
A professional approach would make sure that design decisions are interrelated and not independent.
Why Office Interior Design Matters for Businesses
Good Office interior Design is able to affect the way in which workers utilize their work place on a daily basis. A poor design may result in unwarranted movement, noise, congestion, and distractions, whereas a well-considered setting can promote a more efficient working process.
A good workplace design takes into account:
- Employee comfort
- Lighting (natural and artificial).
- Furniture ergonomics
- Meeting requirements
- Collaboration areas
- Storage
- Privacy
- Circulation
- Brand identity
The idea is to have a work place that appears professional while fostering the functional requirements of the organization.
The Importance of Office Space Planning
One of the most significant steps of a corporate interior project is Office Space Planning. Designers should be aware of the division of the available floor area before settling on the furniture or decorative finish.
A good plan can consist of:
- Waiting and reception areas.
- Open workstations
- Private cabins
- Meeting rooms
- Conference rooms
- Collaboration zones
- Breakout spaces
- Pantry areas
- Storage facilities
Good planning will assist in keeping clear circulation and will make sure that various activities can occur without any unnecessary interference.
Creating Modern Office Workspace Design
The current business environment is flexible and is demanded by businesses. The Modern Office Workspace Design is able to include open workstations, informal meeting places, quiet spots, collaborative workstations, and a versatile structural system of furniture.
Technology is important, too. The workplace can be designed with video conferencing, built-in power points, smart lighting, wireless connectivity, and digital collaboration tools.
But contemporary design is not the adherence to all trends. The best workspace would be that which is responsive to the real working style of the company.
Commercial Office Interior Design for Different Industries
All organizations have varying operational needs. The design of the Commercial Office Interior Design must be tailored to the type of business.
As an illustration, a technology firm might have an advantage of collaborative space and workstations that are flexible, whereas a consulting/legal firm might require more cabins and formal meeting rooms.
Medical offices, artistic studios, accounts, and service oriented organizations can also need varying levels of privacy, access, storage, and face-to-face areas.
Knowing the business prior to workplace design assists in developing a more pertinent and operational workplace.
How Corporate Office Interior Designers Build Brand Identity
A workplace can be an extension of a company’s brand. Skilled Corporate Office Interior Designers can introduce brand colors, materials, signage, graphics, furniture types, and architectural features into the interior.
The reception area can be a well-planned way to create a good first impression. Meeting rooms may reflect professionalism, whereas the culture of the company may be represented by employee areas.
This is not to have a logo on a general place. Rather, there are minor design features that can be used to form an overall visual identity in the workplace.
Lighting, Acoustics, and Ergonomics
Furniture and colors are not the only factors contributing to comfort in the workplace.
Lighting
Various tasks at the workplace can be supported by a mix of ambient, task, and accent lighting. Where possible, natural daylight should also be taken into account.
Acoustics
Without proper planning, open offices are apt to be noisy. Unwanted sound may be controlled by the use of acoustic panels, partitions, soft finishes, and zoning.
Ergonomics
Workstations can be made more comfortable and practical with ergonomic desks, chairs, positioning of monitors, and proper circulation.
These aspects must be factored in the planning phase and not put in as an afterthought.
Sustainable and Flexible Workplace Solutions
Companies are now taking into consideration sustainability as they design office interiors. A more sustainable workplace can be achieved through durable materials, energy-saving lighting, conscientious material selection, and effective use of space.
Flexibility is also a crucial aspect. There is expansion of the business, shift of the teams, and the working patterns. An office can be made easier to change in the future with the use of modular furniture, movable partitions, adaptable meeting spaces, and multifunctional spaces.
How to Choose the Right Office Interior Architect
Prior to picking a design professional, see the past work and how they did it.
Consider:
- Relevant commercial experience
- Portfolio quality
- Understanding of space planning
- Expertise in materials and furnishings
- Project management capabilities
- Communication process
- Budget transparency
- Ability to customize solutions
Request an explicit scope of work and know what phases of design, procurement, and implementation are covered.
Frequently Asked Questions
Q1. What is the role of an office interior architect?
Ans: An interior architect for office design constructs the workplace interiors based on layouts, functionality, materials, lighting, furniture, circulation, ergonomics and the business requirements.
Q2. Why is office space planning important?
Ans: Office space Planning assists in planning various functions in the workplace, enhancing circulation, making the most of the available space, and establishing appropriate spaces to work, hold meetings, collaborate, and relax.
Q3. What is the difference between office interior design and office interior architecture?
Ans: Interior design is preoccupied with functionality, aesthetics, materials, furniture and finishes. In interior architecture a wider concern with space organisation, built components, partitions, circulation and the way the interior functions in the building can be used.
Q4. What is the way to enhance employee experience through office design?
Ans: Careful design, ergonomic seating, adequate lighting, noise management, team work zones, interpersonal rooms, and silence can make the working environment more conducive to the various needs of employees.
Q5. What is the cost of interior design of corporate offices?
Ans: The price will be based on office size, complexity of design, materials, furniture, customization, technology needs and scope of execution. Project evaluation is usually required to undertake a comprehensive evaluation of the project before settling on the overall budget.
Conclusion
A contemporary business office must be functional, comfortable, flexible, and branded. Office Space Planning and workstation layouts, lighting, acoustics, technology, and customised finishes are all elements that add to the quality of the working environment.
The selection of the appropriate office interior architect may assist businesses in converting the available space into meaningful space by designing it according to their operational requirements. Through professional Office Interior Design, Commercial Office Interior Design, and Modern Office Workspace Design, businesses are able to develop work environments that cater to productivity in the present and flexible workspace in the future.