

Designing a home or commercial property is about much more...
Read MoreModern businesses need a workplace that will boost their work output, collaboration, and the experience of their people. Gone are the days of the tough cubicles and shadowy corridors; the office has become a talent retention and brand story. Professional commercial office interior designers help companies to create functional, attractive, and efficient office spaces that suit the requirements of the specific business.
You may have a tech start-up in Bangalore or a financial company in Singapore, but the way your day-to-day operations operate depends on what your workspace looks like. This guide talks about how professional design services will revamp your corporate image.
Why Commercial Office Interior Design Matters
The office design directly affects the productivity of the workers, brand image, and efficiency of the workplace. It is not just a matter of taste; it is an investment in your human capital.
Key Benefits
- More efficient Space Planning: Professional office interior design services help make sure that each square foot has a purpose, eliminating unnecessary overhead expenses.
- Better Comfort of Employees: Ergonomics and biophilic factors decrease fatigue and absenteeism.
- Improved Corporate Image: A thought-out office is a tangible representation of your brand, which impresses clients and would-be talent alike.
- Increased Productivity at Workplace: The intuitive layouts minimize distraction, and communication is quicker among members of the department.
What Commercial Office Interior Designers Do
Professional designers not only provide a mood board but also provide general project management of corporate office design.
Space Planning
The basis of any project. Designers will study the population, departmental activities, and growth projections to come up with a floor plan that is not congested.
Furniture & Lighting Selection
They want performance materials of a high quality that meet the standards of commercial fire safety and durability, and correspond to the color scheme of the brand.
Workspace Optimization
To ensure that the office can be adapted to the changes in the future without having to redesign the office fully, designers can work on the technology and modularity.
Office Renovation Projects
They manage the contractors, timetables, and finances to provide a seamless changeover, be it shell and core fit-outs or complete office renovation services.
Key Elements of Modern Office Interior Design
Four technical pillars, on which a high-conversion office environment is based, include:
Smart Space Planning
Most of the functionality lies in creating the Quiet and Social Zones where deep and break work, respectively, occur and are maximized by Office space planning. This will avoid cross-contamination of noise and keep attention.
Ergonomic Workstations
Nowadays, the ergonomic office design is a must-have. They include adjustable height desks, lumbar-support seats, and monitor arms that relieve physical pressure when working during a long shift.
Modern Lighting Solutions
The integrators of natural daylight are chosen by designers to control circadian rhythms. They also use smart LEDs in unnatural environments that regulate the brightness and color temperature in the daytime.
Collaborative Office Layouts
An office design is a collaborative layout with Huddle Rooms and Breakout Zones with whiteboards and digital displays to foster impromptu brainstorming.
Popular Commercial Office Interior Design Styles
Contemporary Office Design
Devoted to the austerity of design, open industrialism, and pure finishes. It is the style of choice among tech firms and creative agencies.
Luxury Office Interiors
Very costly materials like marble, luxury hardwoods, and custom furniture. Executive suites and law offices that need prestige as the key are those in need of luxury office interiors.
Modular Office Interiors
Focusing on flexibility. The concept of modular office interior is to use portable walls and movable furniture to allow a firm to add or reduce its floor plan without any major disturbance.
Office Furniture & Functional Design Ideas
Your software ought to be as clever as the hardware of your office.
- Modular Office Furniture: Desks that can be daisy-chained or separated when it comes to the size of a team.
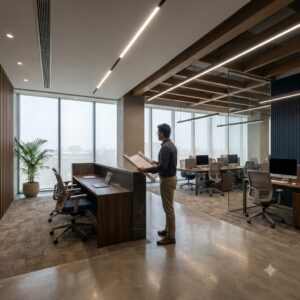
- Reception Area Design: This is your initial impression. A good reception area design must be able to balance both hospitality and security.
- Conference Room Interiors: They will have to be acoustically treated. The interior of conference rooms must accommodate a hybrid meeting with AV technology and sound-absorbing panels.
How Office Interior Design Improves Productivity
A designed office is not simply a pretty one, but a workhorse. Professional commercial interior design contributes to enhancing:
- Employee Focus: Offering both visual and aural privacy and lessening visual clutter.
- Workflow Efficiency: The interdependent departments are located close to each other.
- Wellness: With the implementation of so-called Restorative Spaces, such as 1. meditation rooms or terraces with greenery.
Office Interior Design Trends for Modern Businesses
Connectivity and sustainability characterize the modern workplace solutions of today:
- Smart Office Technology: Desks that take on the features of the Internet of Things – remembering employees’ height and lighting preferences.
- Sustainable Materials: Use of carbon-neutral carpets, recycled acoustic felt, and low VOC (Volatile Organic Compounds) paints.
- HWE Designs: Fixed Seating Reduction and Hotelization and Hot Desking of the office.
Commercial Office Interior Design for Small Businesses
Precision Planning is required to high levels in small offices. For smaller footprints: Business office interiors often feature:
- Minimalist Designs: Going minimalist with furniture and using floating desks.
- Multifunctional Furniture: Storage or storage coffee tables or stools that close when not in use.
- Individual Office Interiors: How to maintain the office open with mirrors and glass walls.
How to Choose the Best Commercial Office Interior Designers
When evaluating an office interior contractor, make sure they have the following:
- Quality Portfolio: Have they worked in your industry?
- Project Management: Do they have the ability to manage the End-to-End process, from start to finish, with their MEP (Mechanical, Electrical, Plumbing) services?
- Budget Transparency: Check in designers with a comprehensive Bill of Quantities (BoQ).
- Industry Certification: Make sure that they meet local building codes and occupational health standards.
Budget Planning for Commercial Office Interiors
Affordable office interior design price is determined by the ROI of the long-term. Costs are normally broken down into the following categories:
- Fit-out Costs: Flooring, ceiling, and partitions.
- Furniture and Furniture: desks, chairs, and special lighting.
- Integration of technology: Server rooms, audio-visual equipment, and intelligent sensors.
Hint: Spend on long-term functionality and comfort of the employees, not only appearance. Proper seating is a gold rush as far as reduced turnover and high concentration are concerned.
Frequently Asked Questions (FAQ)
Q1. What is the average time for an office interior job?
Ans: Typically, the process takes 8-12 weeks to go from design completion to full move-in for a standard, 5,000-square-foot office space.
Q2. How much does it cost to average the cost of office interiors per square foot?
Ans: The cost of office fit out services is also dependent on the region and the quality of the materials used; typically, you can expect to pay between ₹1,500 and ₹4,500 per square foot (or unit, depending on region).
Q3. Really, does office design impact staff retention?
Ans: Absolutely. Regularly, employees are more likely to be retained if the working environment is comfortable, modern, and well-equipped.
Q4. What does ‘Biophilic Design’ mean in the office?
Ans: The combination of nature (plantings, natural light, and organic materials) helps alleviate stress and make the environment healthier.
Q5. What is the suggested space allowance per person?
Ans: The modern standard is approximately 80-120 sq. ft. per person, which includes circulation and communal spaces.
Conclusion: Build Smarter Workspaces with Commercial Office Interior Designers
Commercial office interior designers work with businesses to design spaces that are efficient, modern, and conducive to employee well-being, ensuring optimal productivity and brand growth. Creating a well-designed workspace is essential for any successful business, as it can enhance productivity and make the workplace more enjoyable.
Make your workplace today a professional office interior design solution.
Explore Our Office Interior Design Services
- Office Interior Designers in Lucknow
- Low Budget Office Interior Design Ideas
- Office Cabin Interior Design Ideas
- Interior Design Cost Calculator
- Get a Free Design Consultation
Frequently Asked Questions
How much does commercial office interior design cost in Lucknow?
Commercial office interiors in Lucknow typically range from Rs 900 to Rs 2,500 per sq ft depending on finishes, workstation density and civil work. Stagwood Spaces gives a fixed, itemised quote after a free site visit.
How long does an office interior project take?
A turnkey office fit-out of 2,000-5,000 sq ft usually takes 6-10 weeks from design sign-off to handover, depending on site readiness and material selection.
Do you handle turnkey office interiors including civil and electrical work?
Yes. Stagwood Spaces delivers end-to-end turnkey office interiors – design, civil, electrical, HVAC, furniture and IT-ready workstations – across Lucknow and Bangalore.